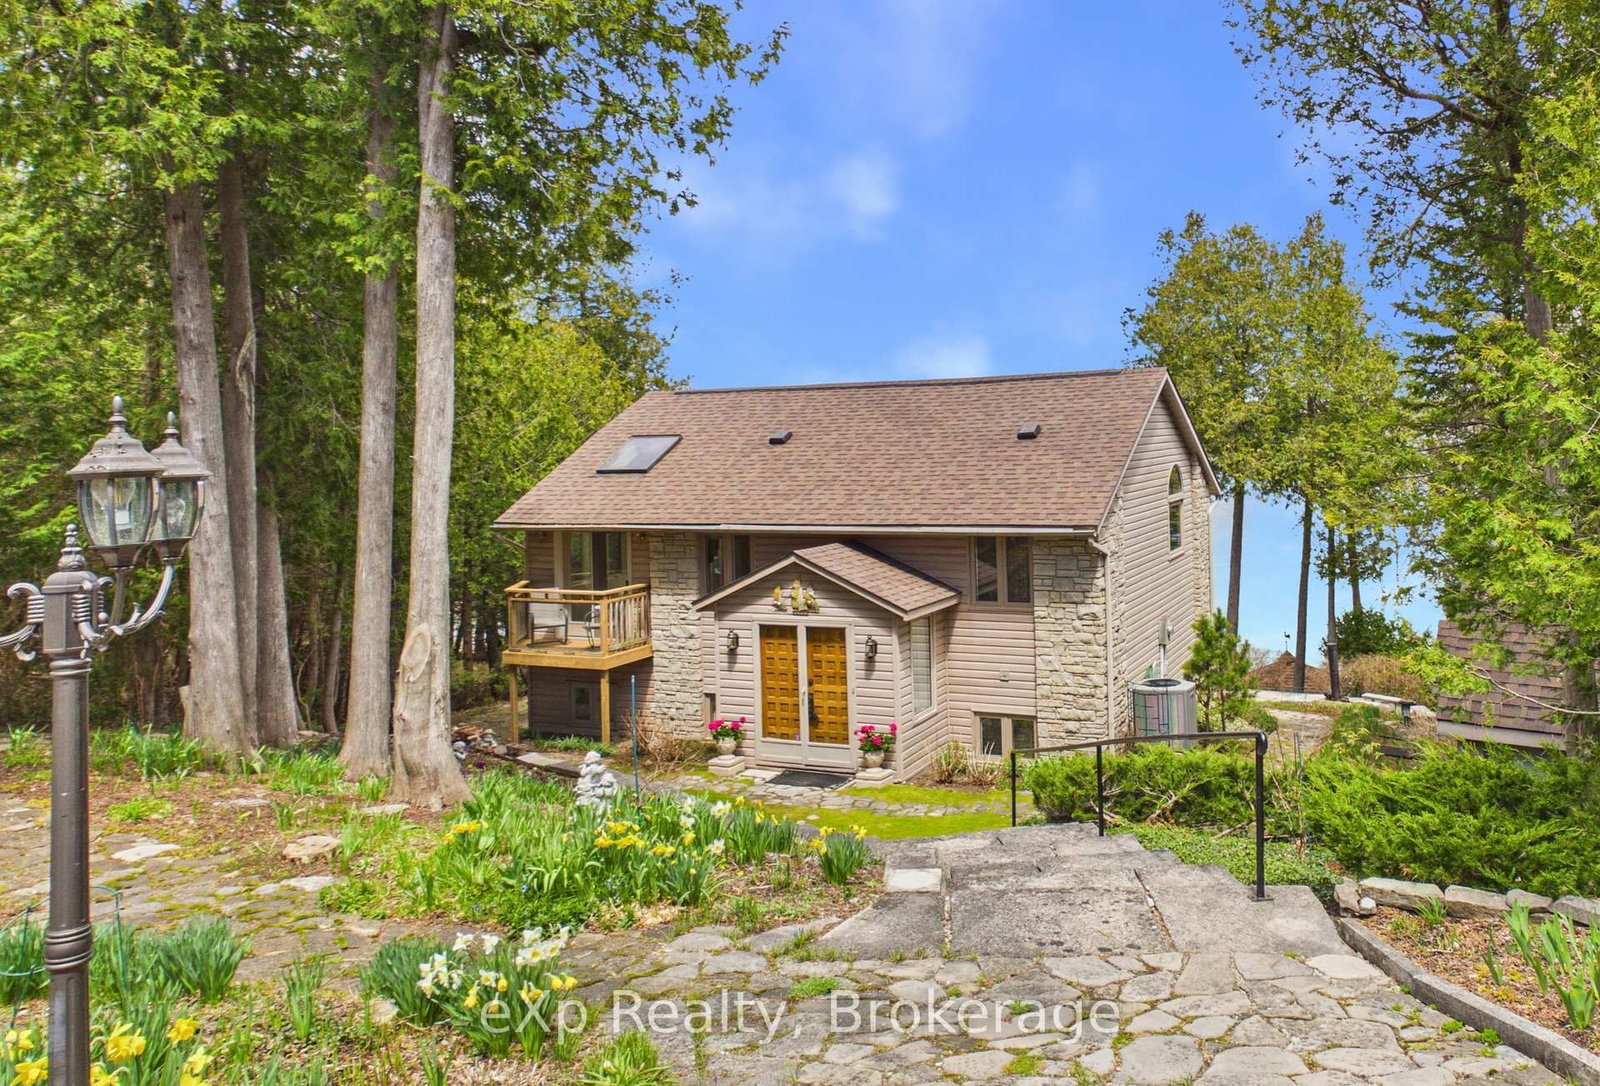
<-- style PDP --> 22579 Loyalist Pkwy, Quinte West - Detached for sale for $850,000
  • new
  • for sale

22579 Loyalist Pkwy

Quinte West, Ontario, K8V 5P6 - Murray Ward

$850,000

  • Neighbourhood

    Murray Ward

  • Major Intersection

    2nd Dug Hill and Loyalist Parkway

  • Listed Since: 17 day(s)

  • Last update: 11 day(s) ago

Overview

  • Property Type

    Detached, Sidesplit

  • Bedrooms

    2

  • Bathrooms

    2

  • Basement

    Crawl Space

  • Kitchen

    1

  • Total Parking

    2

  • Lot Size

    86.48x105.83 (Feet)

  • Taxes

    $4,847.00 (2025)

  • Type

    Freehold

Property Description

Property description for 22579 Loyalist Pkwy, Quinte West

Beautiful Bay of Quinte waterfront property with potential year-round home or cottage situated on approximately 1.5 +/- acres with stunning water views and peaceful surroundings. Conveniently located close to amenities and just minutes to Highway 401 via the Wooler Road Quinte West entrance, offering easy access for commuters and weekend travelers alike. This charming property features a bright and spacious open-concept layout with a large kitchen flowing into the inviting great room, perfect for entertaining or relaxing while enjoying panoramic views of the bay. Large patio doors provide plenty of natural light and showcase the beautiful waterfront setting throughout every season. Offering 2 bedrooms and 1.5 bathrooms, this home is ideal as a full-time residence, vacation getaway, or investment opportunity. The expansive lot provides ample outdoor space for family gatherings, gardening, waterfront activities, or simply enjoying the tranquility of nature. Featuring municipal water service and natural gas availability add convenience and future potential. Located close to Prince Edward County's renowned wineries, breweries, restaurants, beaches, and attractions, this property offers the perfect waterfront living. Experience breathtaking sunrises, boating, fishing, and year-round enjoyment on the beautiful Bay of Quinte.

Listed by Royal Lepage Proalliance Realty

  • MLS #

    X13162208

  • Sq. Ft

    1100-1500

  • Sq. Ft. Source

    MLS

  • Lot Irregularities

    Y

  • Year Built

    Available Upon Request

  • Pool

    None

  • Drive

    Front Yard

  • Garage

    Other

  • Total Parking

    2

  • Family Room

    N

  • Den

    N

  • Exterior

    Board & Batten

  • Fireplace

    Y

  • Roof

    Metal

  • Foundation

    Concrete Block, Unknown

  • Elevator

    n/a

  • Water View

    Y

  • Laundry Level

    Main

  • Heat

    Baseboard

  • A/C

    None

  • Water

    Municipal

  • Water Supply

    n/a

  • Sewers

    Septic

  • Central Vac

    N

  • Foyer

    3.41 x 1.23 ft Main level

  • Kitchen

    3.49 x 6.67 ft Main level

  • Dining

    5.72 x 2.89 ft Main level

  • Br

    5.12 x 2.95 ft Main level

  • Br

    2.77 x 2.84 ft Main level

  • Laundry

    1.85 x 2.37 ft Main level

  • Living

    3.57 x 6.7 ft Main level

  • Utility

    1.85 x 1.02 ft Main level

  • MLS #

    X13162208

  • Sq. Ft

    1100-1500

  • Sq. Ft. Source

    MLS

  • Lot Irregularities

    Y

  • Year Built

    Available Upon Request

  • Pool

    None

  • Drive

    Front Yard

  • Garage

    Other

  • Total Parking

    2

  • Family Room

    N

  • Den

    N

  • Exterior

    Board & Batten

  • Fireplace

    Y

  • Roof

    Metal

  • Foundation

    Concrete Block, Unknown

  • Elevator

    n/a

  • Water View

    Y

  • Laundry Level

    Main

  • Heat

    Baseboard

  • A/C

    None

  • Water

    Municipal

  • Water Supply

    n/a

  • Sewers

    Septic

  • Central Vac

    N

  • Foyer

    3.41 x 1.23 ft Main level

  • Kitchen

    3.49 x 6.67 ft Main level

  • Dining

    5.72 x 2.89 ft Main level

  • Br

    5.12 x 2.95 ft Main level

  • Br

    2.77 x 2.84 ft Main level

  • Laundry

    1.85 x 2.37 ft Main level

  • Living

    3.57 x 6.7 ft Main level

  • Utility

    1.85 x 1.02 ft Main level

Thinking of Selling?

Find Out Your Home’s Value in Today’s Market!

No Email or Signup is required to view your home estimate.

estimate your home value

Contact Manoj Kukreja

Sales Representative,
Century 21 People’s Choice Realty Inc.,
Brokerage
(647) 576 - 2100

Manoj profile avatar

Inventory Graph

10 9 8 7 6 5 4 3 2 1 0 4 Months of inventory SELLER'S Market BALANCED Market BUYER'S Market

Mortgage Calculator

This data is for informational purposes only.

Mortgage Payment per month

Principal Amount

Interest

Total Payable

Amortization

Amortization

Closing Cost Calculator

This data is for informational purposes only.

Closing Cost Total for this property

Total Cash flow for purchasing this property

Down Payment(%)*
Additional information

Provincial Land Transfer Tax

Ontario Land Transfer Tax Rebate

Toronto Land Transfer Tax

Toronto Land Transfer Tax Rebate

PST on CMHC Insurance Premium

Lawyer Fees

$2,825

Government Registration Fee's

$164

Title Insurance

Closing Cost Total

Total Cash flow for purchasing this property

Provincial Land Transfer Tax

Ontario Land Transfer Tax Rebate

Toronto Land Transfer Tax

Toronto Land Transfer Tax Rebate

PST on CMHC Insurance Premium

Lawyer Fees

$2,825

Government Registarion Fee's

$164

Title Insurance

Down Payment(%)*

* A down payment of less than 20% is permitted only for first-time home buyers purchasing their principal residence. The minimum down payment required is 5% for the portion of the purchase price up to $500,000, and 10% for the portion between $500,000 and $1,500,000. For properties priced over $1,500,000, a minimum down payment of 20% is required.

Thinking of Selling?

Find Out Your Home’s Value in Today’s Market!

No Email or Signup is required to view your home estimate.

estimate your home value

Contact Manoj Kukreja

Sales Representative, Century 21 People’s Choice Realty Inc., Brokerage
(647) 576 - 2100

Manoj profile avatar

Recent Sold Listings in Murray Ward, Quinte West

Popular Cities